
Design of building structures · Tallinn
Design of concrete, steel and timber structures.
We work with 3D design software (Revit) in accordance with all BIM requirements.
+(372) 536 785 45Tallinn
About
Your idea - our implementation
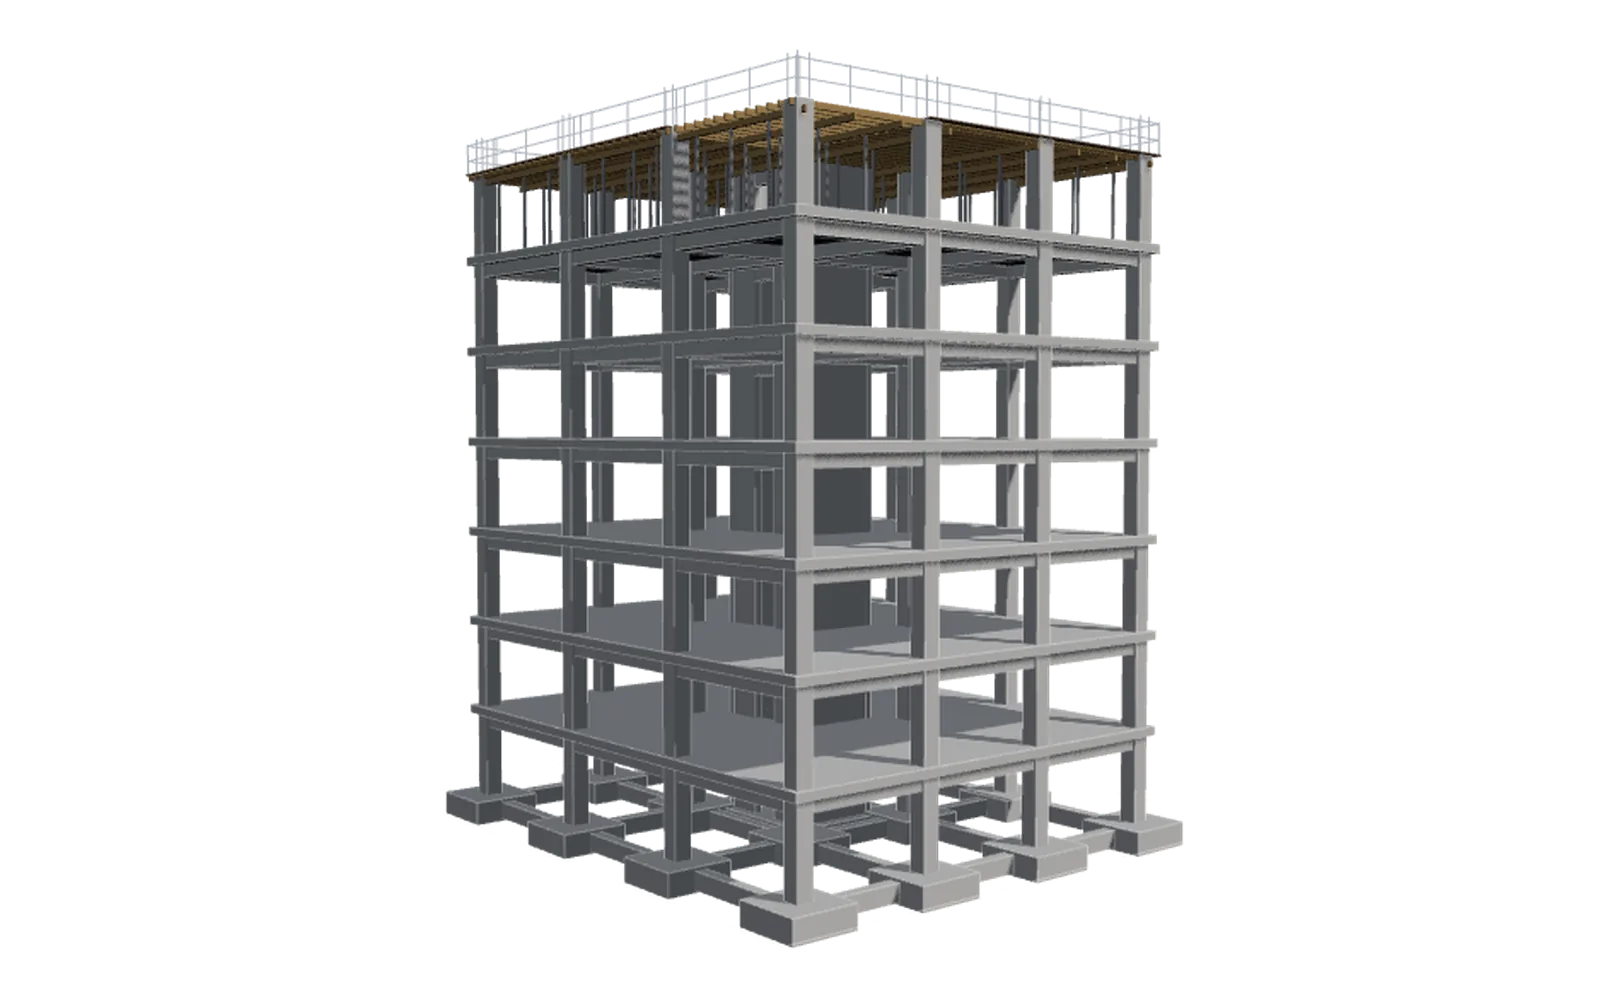
We are a developing company engaged in the design of constructions, we design both public buildings and production buildings of any size and complexity. We carry out work in cooperation with architects and designers of special parts, from the preliminary project to the working project. We design concrete and steel structures. We work with 3D design software (Revit) in accordance with all BIM requirements.
Services
We create constructive beauty with innovation
- BIM modelingBIM design of building structures, creation of an information model according to the common BIM requirements.
- Structural calculationsEngineering strength calculations: reinforced concrete, steel, wood.
- Reinforced concrete and steel working drawingsPreparation of product drawings for reinforced concrete and steel elements.
- Technical documentationPreparation of technical documentation.
- ConsultationAdvising and representing the customer, consultations related to constructions of buildings.
Work process
- 01
Analysis
- 02
Concept
- 03
Execution
Calculator
Indicative project cost
Choose the building type, floor area and design stage - the calculator shows an indicative price range. A precise quote follows once we have reviewed the input data.
2,8003,700
The range is indicative and based on typical volumes. The final price depends on the input data, the architectural solution and the deadline.
Contact us
Let's talk about your project and find the best solution.